01 · Cooking, storage and movement
Modular Kitchens
We plan kitchens around the cooking sequence, appliance locations, worktop space, storage volume and the way people move through the room.
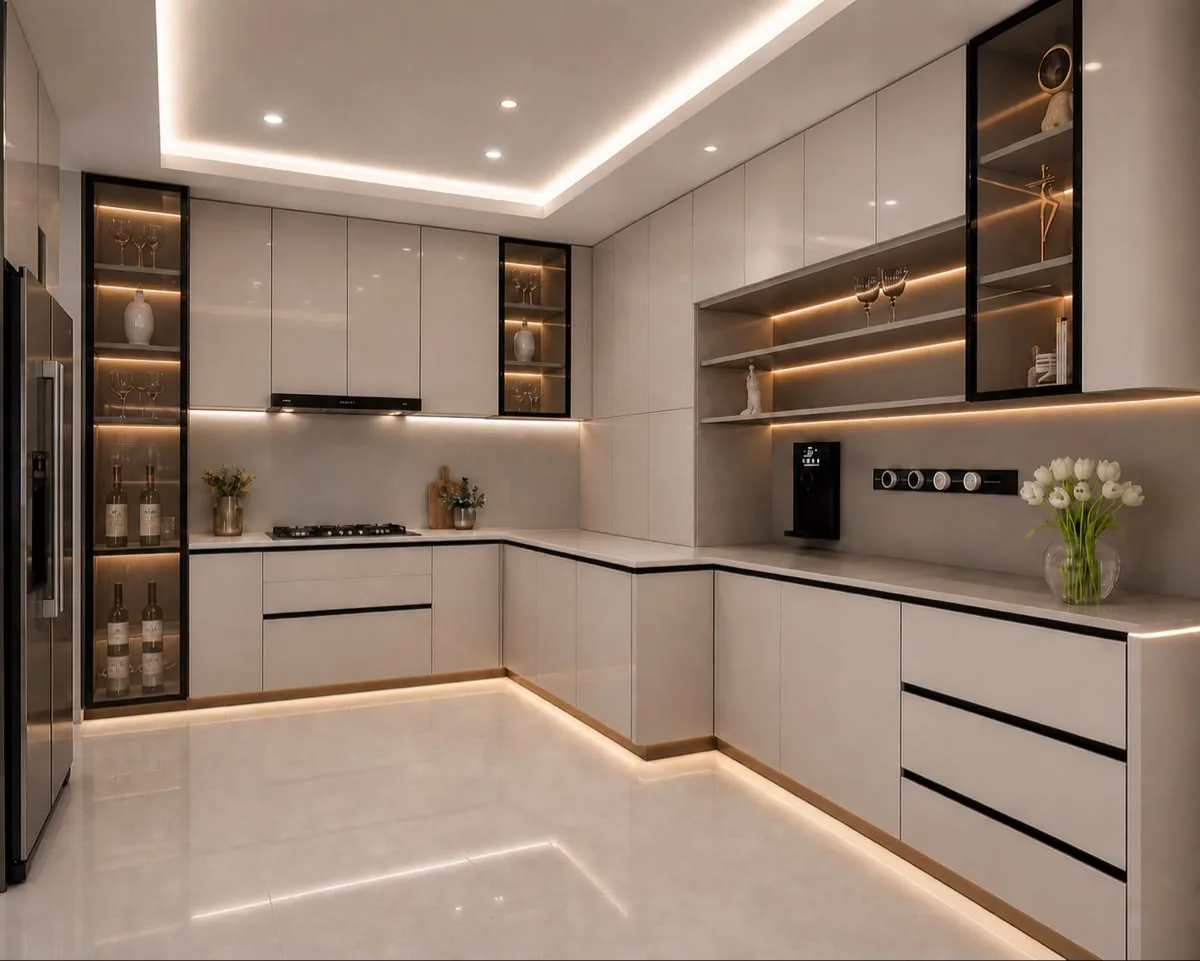
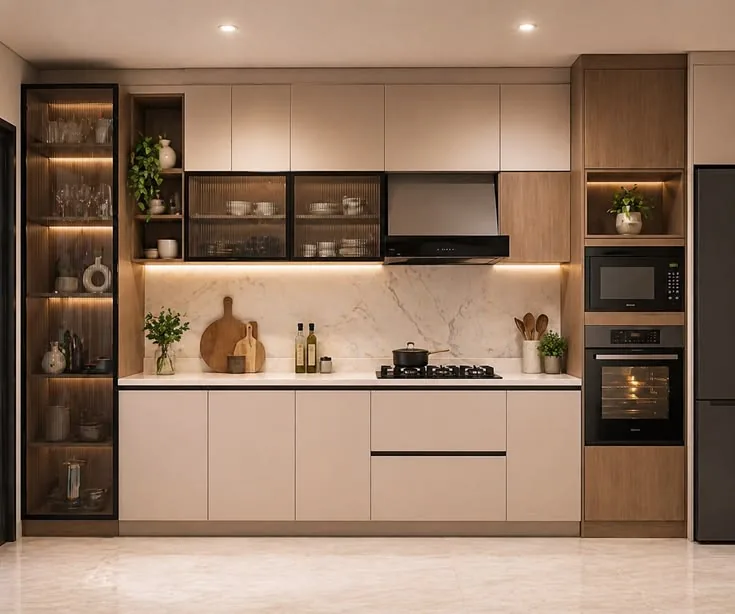
- L-shaped, U-shaped, parallel, straight and island layouts
- Drawer systems, tall storage, corner access and utility units
- Worktop, shutter, finish and hardware selections for daily use